

Completed: May 2026
Location: Pittsburgh, PA
Scope: Furniture, Falkbuilt
Architect: Strada & Perkins+Will
General Contractor: PJ Dick
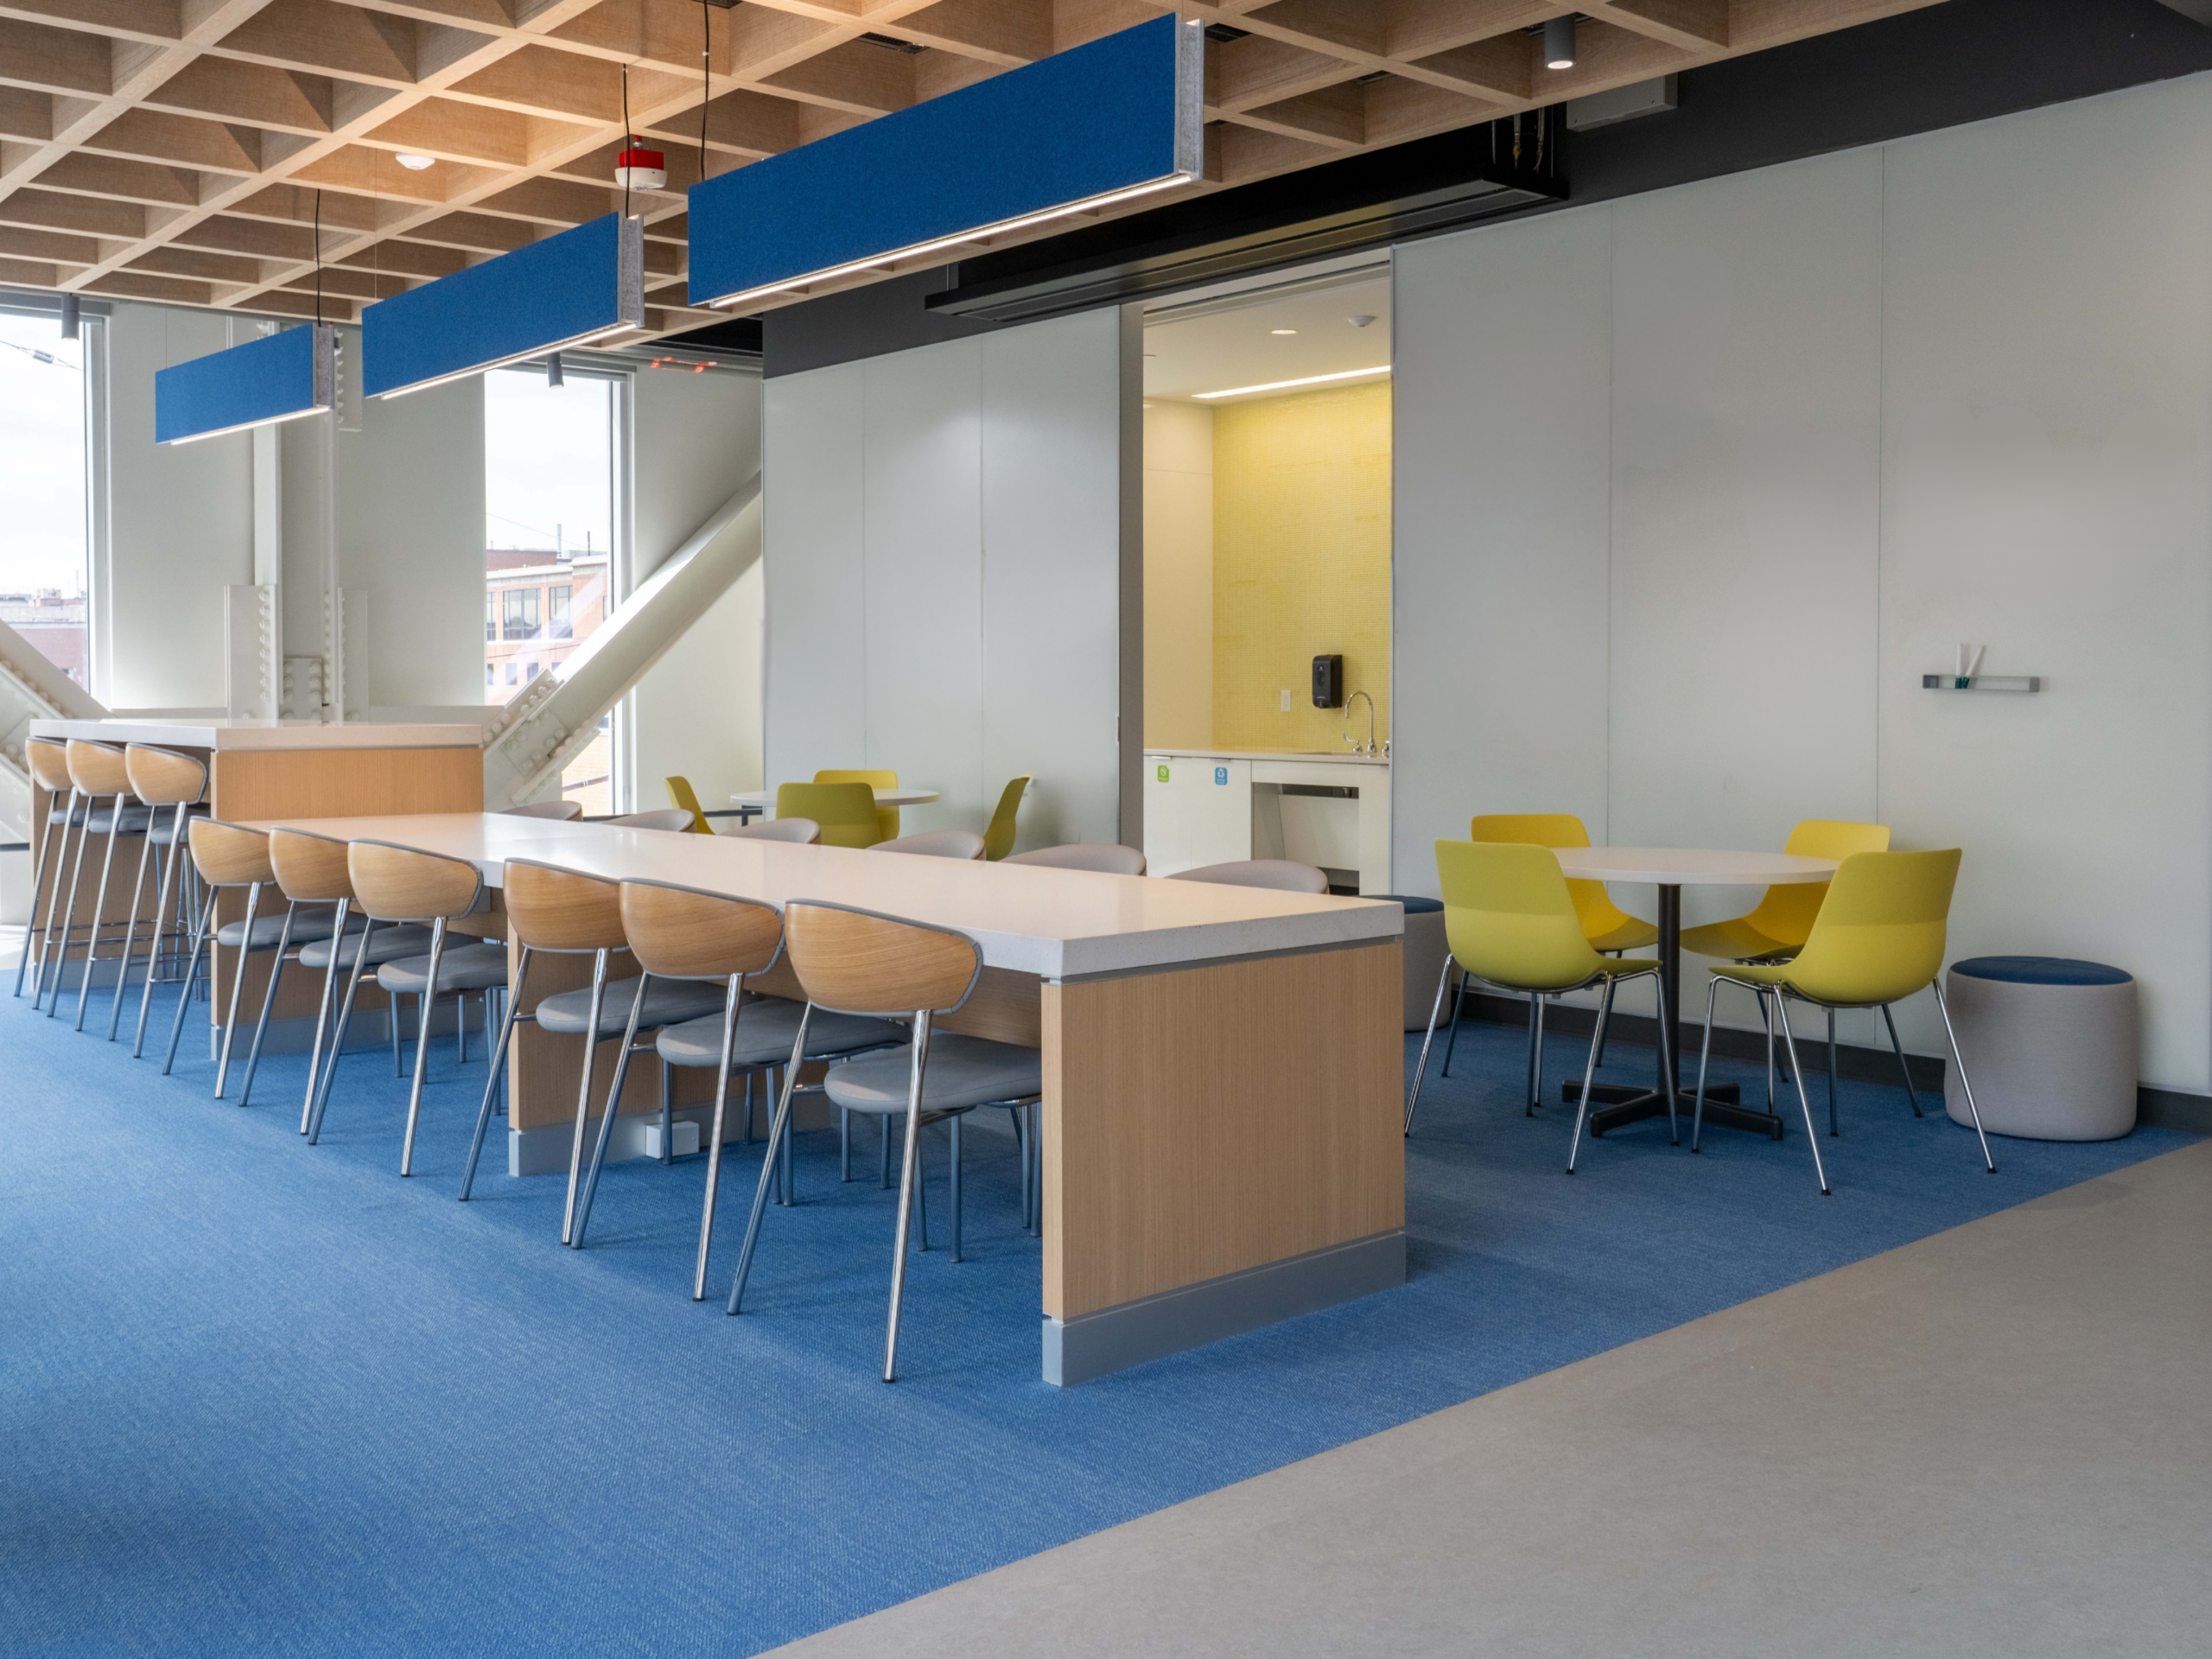
Before opening at Fifth and Halket, the University of Pittsburgh's School of Health and Rehabilitation Sciences (SHRS) operated out of seven separate buildings across the city. The new location pulls three of them together, bringing programs in communication science, community health, counseling, health information management, physician assistant studies, and sports medicine and nutrition under one roof, alongside the school's administrative and operational offices. Pitt wanted more than a bigger address. SHRS set out to build a hub for interprofessional education: one shared home where students and faculty from different disciplines could learn side by side, hands-on. That kind of collaboration is hard to spark when a department is scattered across a city. Franklin partnered with Pitt on furniture and Falkbuilt prefabricated walls to deliver classrooms, offices, conference rooms, the collaborative spaces in between, and an outdoor terrace, all built for a department ready to work as one team again.
Location: Pittsburgh, PA
Scope: Furniture, Falkbuilt
Architect: Strada & Perkins+Will
General Contractor: PJ Dick
Before opening at Fifth and Halket, the University of Pittsburgh's School of Health and Rehabilitation Sciences (SHRS) operated out of seven separate buildings across the city. The new location pulls three of them together, bringing programs in communication science, community health, counseling, health information management, physician assistant studies, and sports medicine and nutrition under one roof, alongside the school's administrative and operational offices. Pitt wanted more than a bigger address. SHRS set out to build a hub for interprofessional education: one shared home where students and faculty from different disciplines could learn side by side, hands-on. That kind of collaboration is hard to spark when a department is scattered across a city. Franklin partnered with Pitt on furniture and Falkbuilt prefabricated walls to deliver classrooms, offices, conference rooms, the collaborative spaces in between, and an outdoor terrace, all built for a department ready to work as one team again.
The Challenge:
SHRS needed a home base built for interdisciplinary work. For years, faculty and staff had been split across disconnected locations around the city, which made everyday collaboration and a shared culture hard to sustain. The timeline added pressure. Partway through the project the schedule tightened, and the install had to land in a shorter window than originally planned.
The Solution:
SHRS needed a home base built for interdisciplinary work. For years, faculty and staff had been split across disconnected locations around the city, which made everyday collaboration and a shared culture hard to sustain. The timeline added pressure. Partway through the project the schedule tightened, and the install had to land in a shorter window than originally planned.
Furniture was matched to how each space would be used, anchored by our Steelcase partnership:
Furniture was matched to how each space would be used, anchored by our Steelcase partnership:
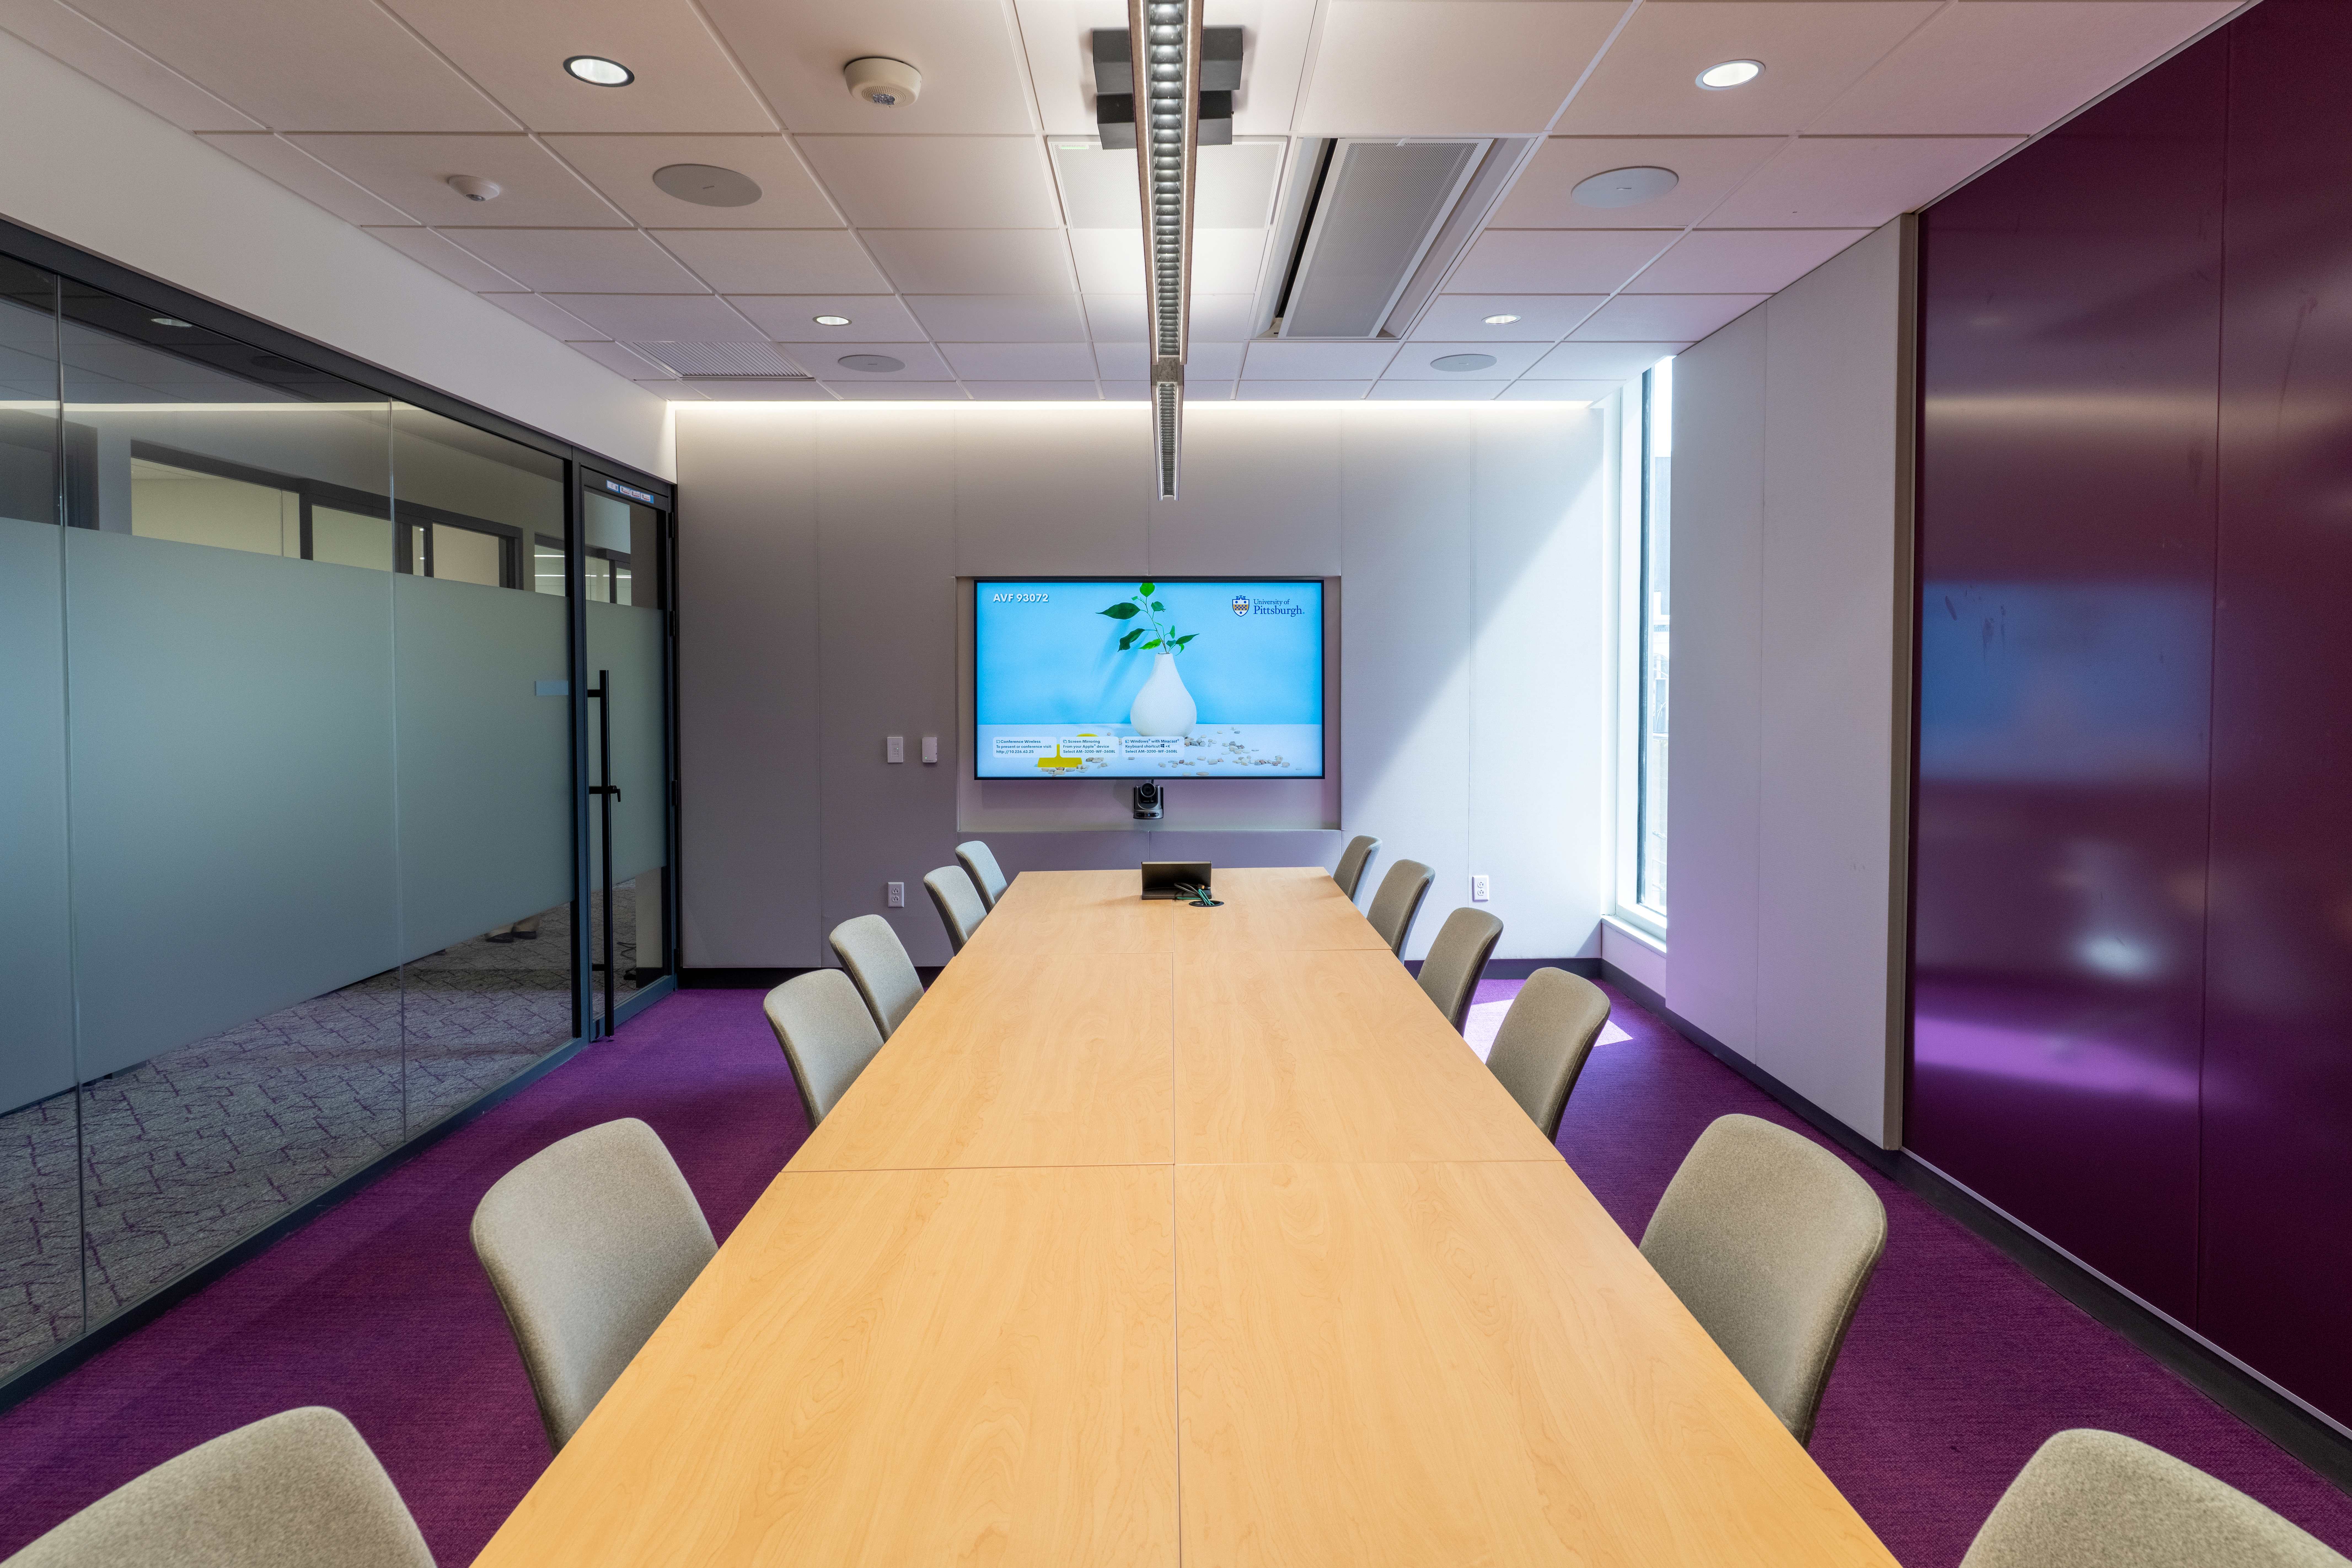
- Steelcase furniture outfitted the classrooms, private offices, conference rooms, and the collaborative zones connecting them.
- Showroom visits and live design sessions let the Pitt team get a hands-on feel for the options before committing.
- Touring other Franklin-completed spaces already on campus gave the team confidence in what we could deliver.
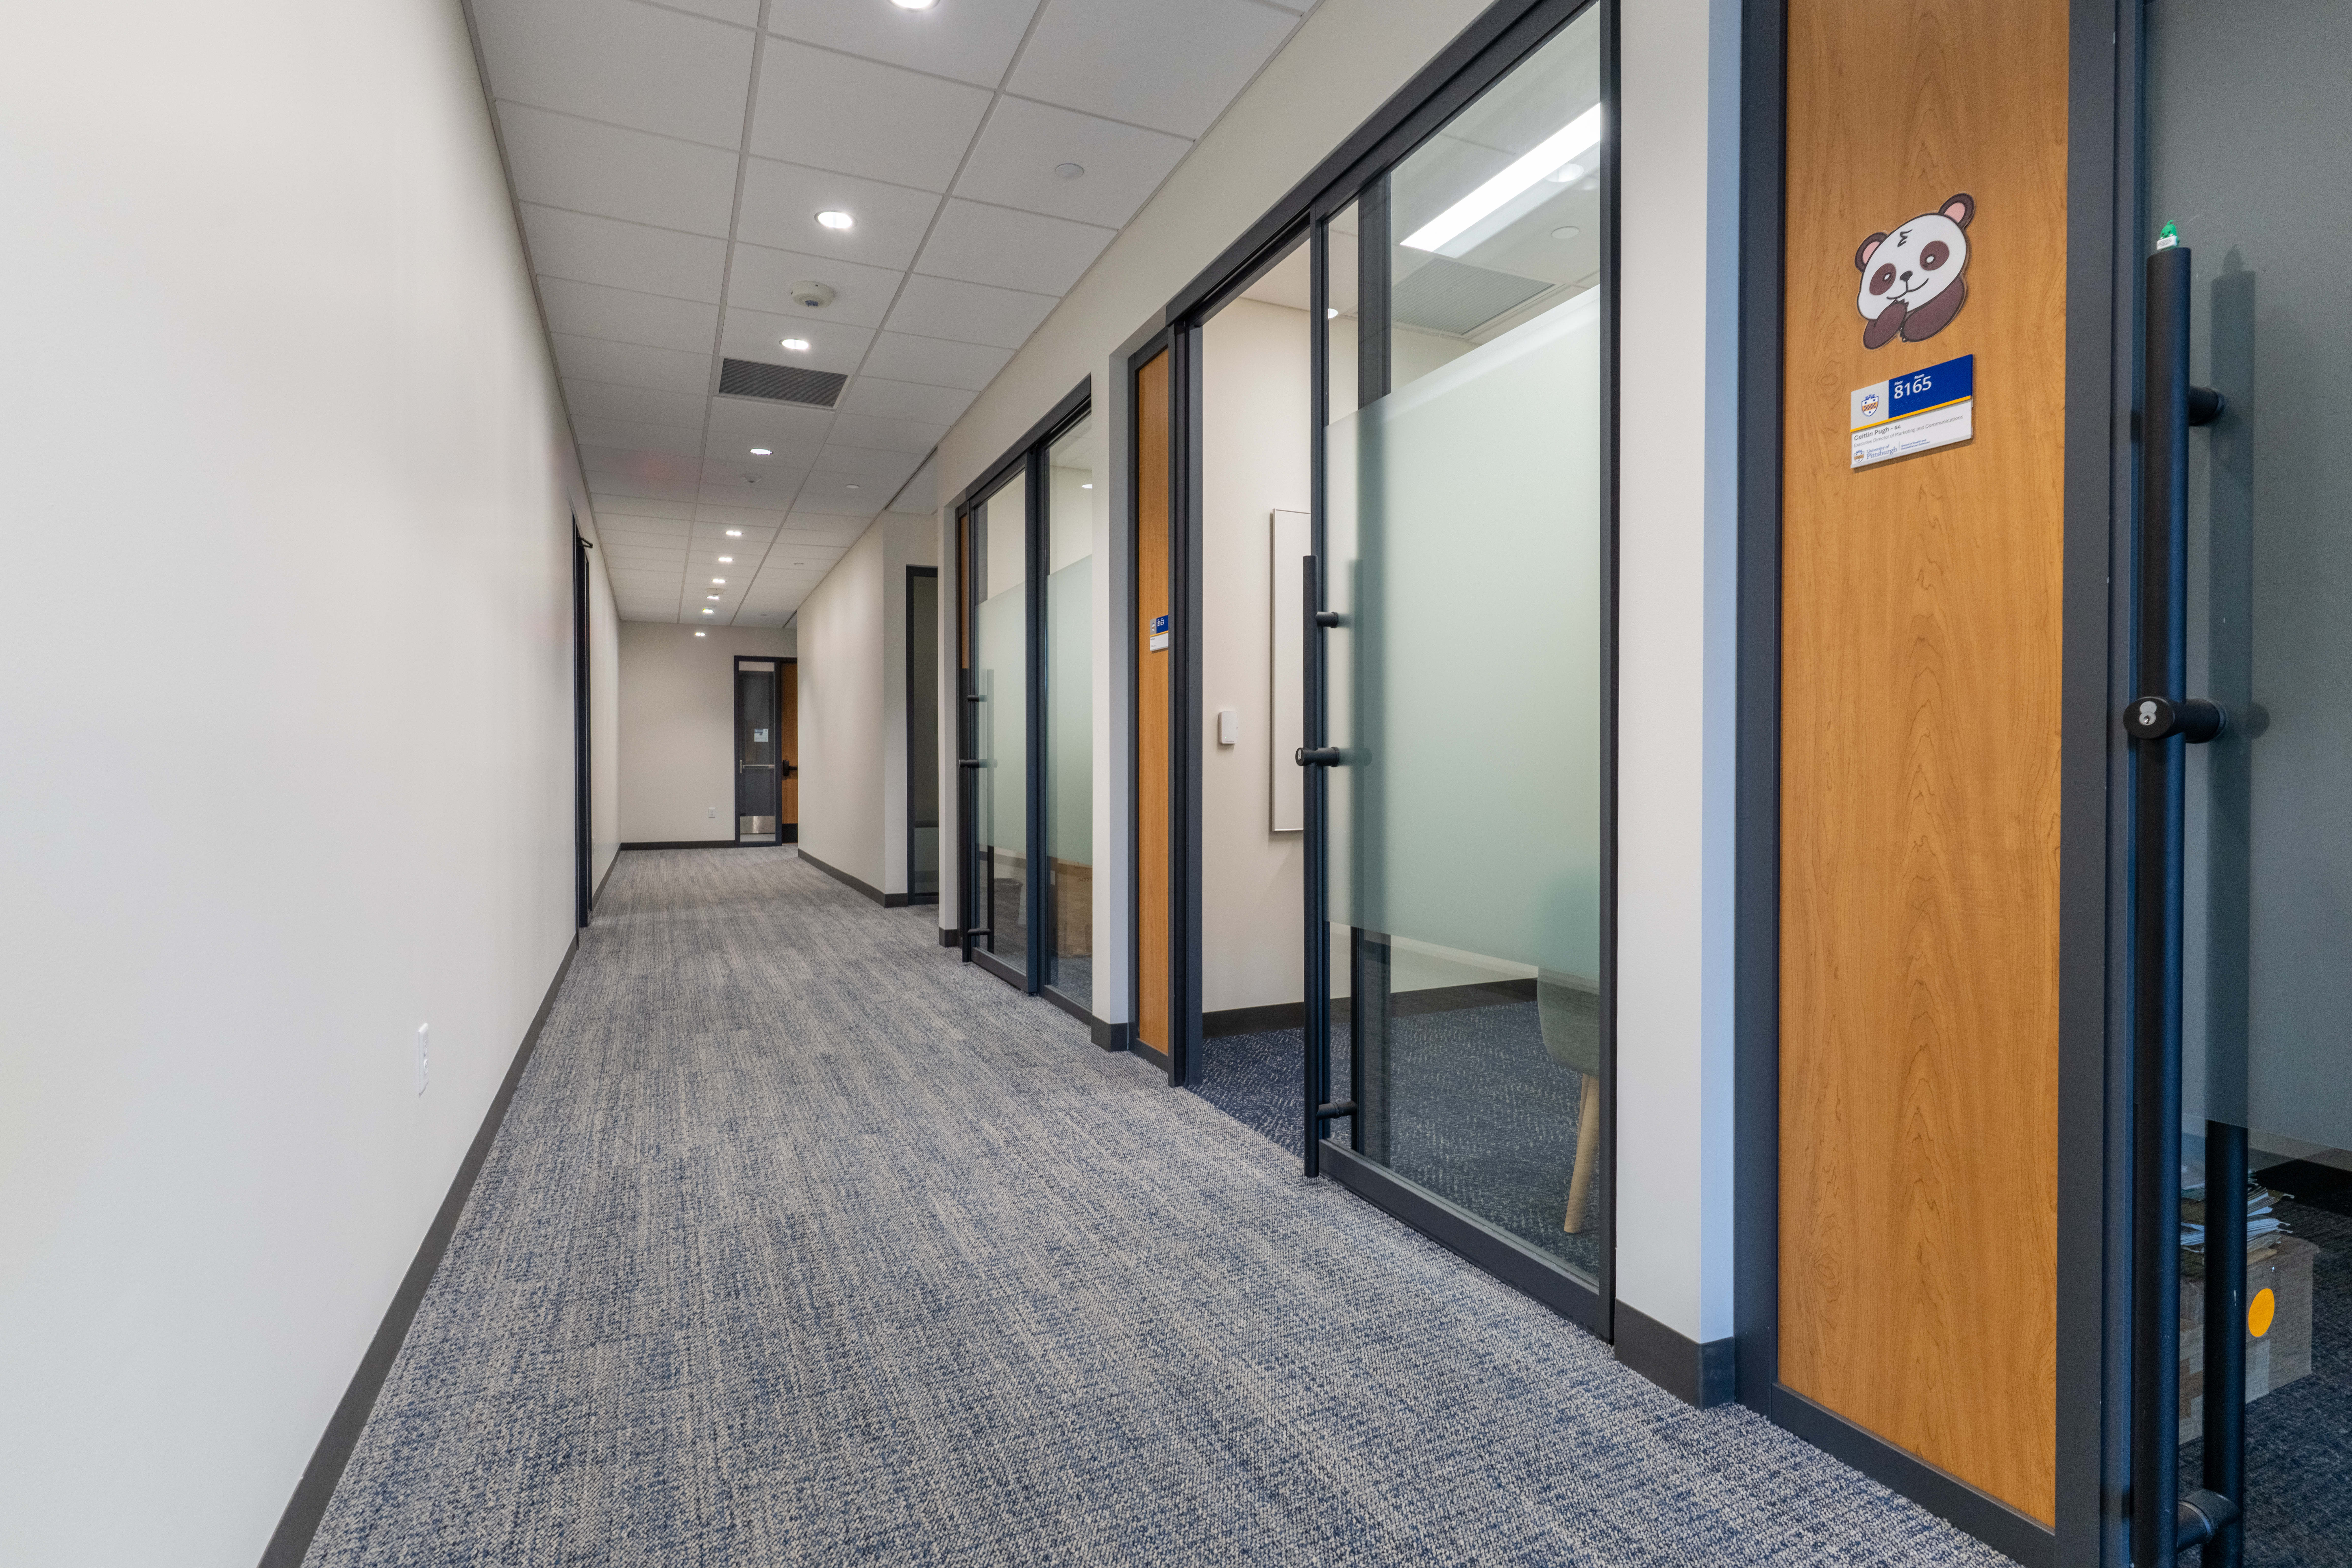
Falkbuilt handled the walls and systems for offices, huddle rooms, and glass-front conferencing areas:
- A custom color match brought the glass-front frames in line with the rest of the building's finishes.
- A laminated wood insert was built into the glass frame per the design, giving end users a dedicated spot for signage.
- Prefab construction beat traditional build-out on cost, and above all on speed, which mattered once the timeline compressed.
- When the schedule tightened, our team pitched in to keep other trades moving on site, well beyond our own scope.





The Impact:
PJ Dick took note of two things: how fast the Falkbuilt system went up, and how responsive our team stayed from start to finish, before move-in and after. A department once spread across seven buildings now works from one. Classrooms, clinical skills labs, and shared community spaces give SHRS the interdisciplinary home it set out to build.
Take the First Step
Towards Your New Space
Creating a space tailored to your organization can be complex, but starting your project with us is simple. With decades of expertise in furniture, flooring, and interior construction, we’ll assemble a team of specialists tailored to your industry and project type. Together, we’ll guide you through every step to bring your vision to life.