

Completed: August 2026
Location: Pittsburgh, PA
Scope: Furniture, Falkbuilt Walls, Flooring
Architect: NEXT Architects
General Contractor: Rycon Construction
Owner's Representative: Turner & Townsend
Location: Pittsburgh, PA
Scope: Furniture, Falkbuilt Walls, Flooring
Architect: NEXT Architects
General Contractor: Rycon Construction
Owner's Representative: Turner & Townsend
The Challenge:
Departments That Needed to Connect
CJL Engineering had a clear picture of what its next office needed to do. Work at CJL crosses departments constantly, and the old space made that harder than it had to be. Teams needed better flow between them, room to collaborate in the open, and quiet available when the work called for focus.
That balance is where a lot of offices land wrong. Go too open and heads-down work suffers. Go too closed and the collaboration never happens. CJL wanted both, in one floor plan, without a build that dragged on or a finish that looked like a compromise.
That balance is where a lot of offices land wrong. Go too open and heads-down work suffers. Go too closed and the collaboration never happens. CJL wanted both, in one floor plan, without a build that dragged on or a finish that looked like a compromise.
The Solution:
One Team, Three Scopes, One Schedule
CJL toured our showroom, met our full team, and walked through completed installs to see the furniture and Falkbuilt walls in person before committing to anything. Clear pricing and visuals up front meant they knew what they were getting and what it would cost well before construction started. Franklin worked alongside NEXT Architecture, Rycon, and Turner & Townsend from design through installation. Here's how we delivered:
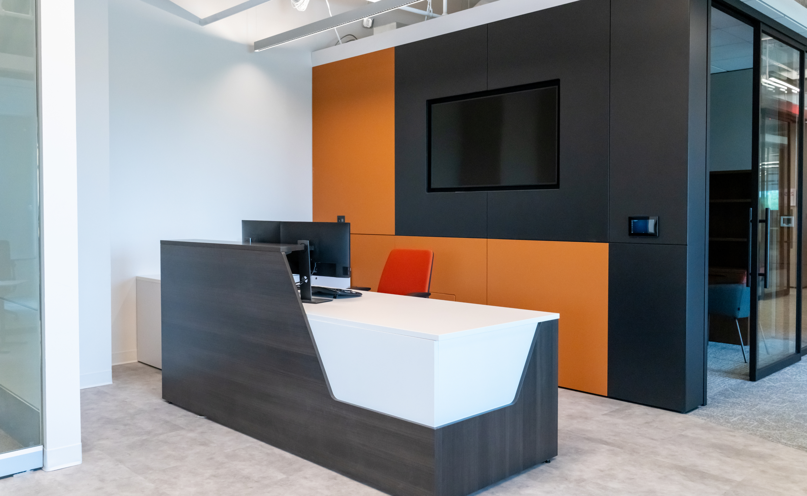
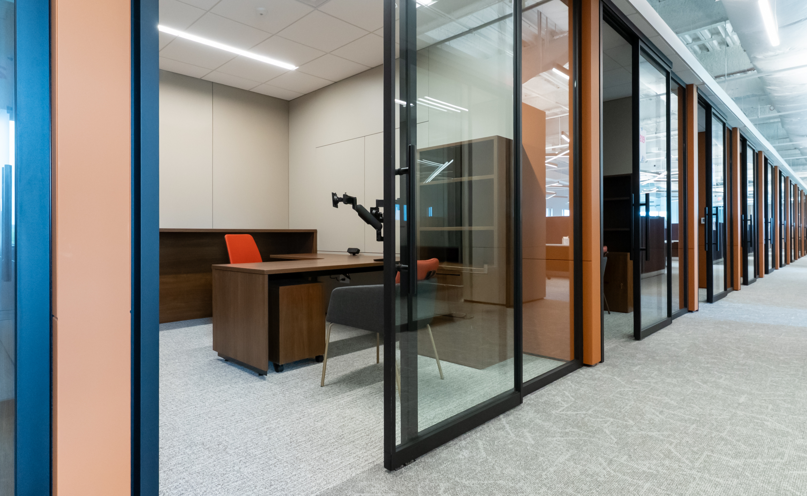
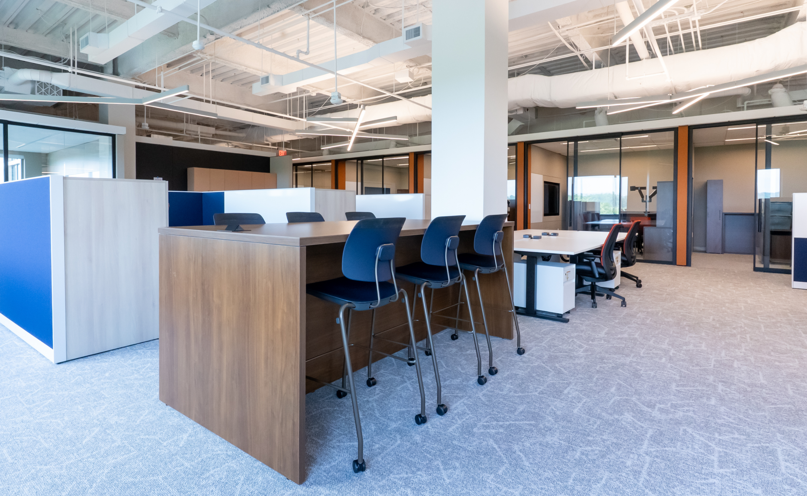
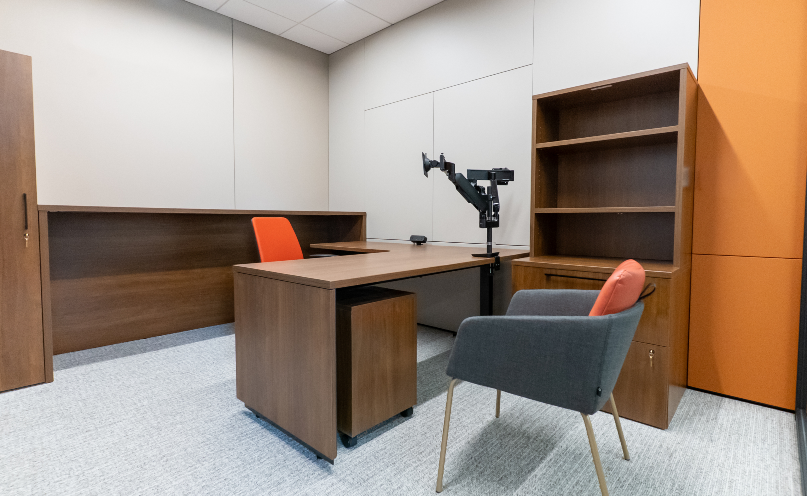
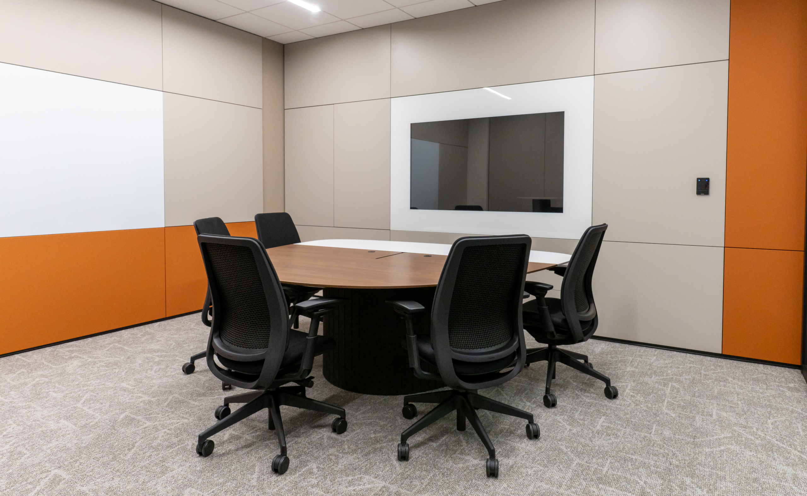
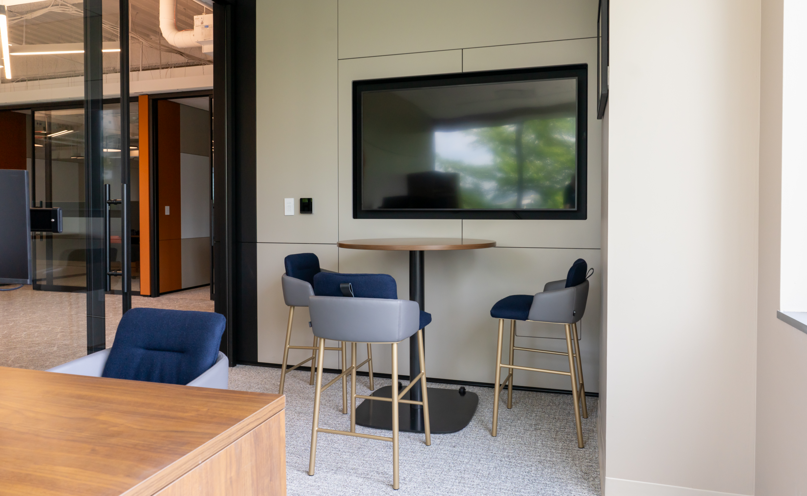
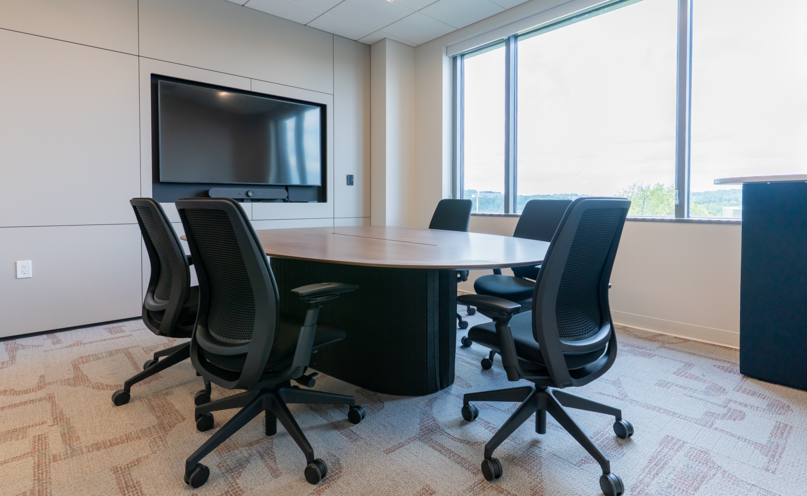
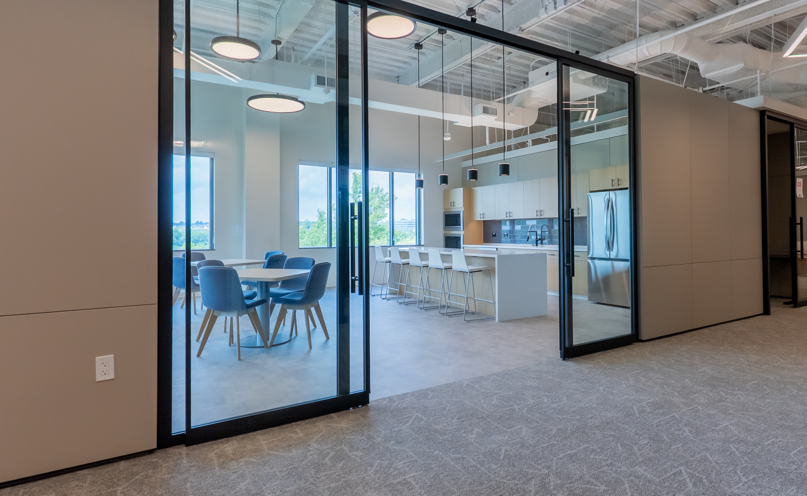
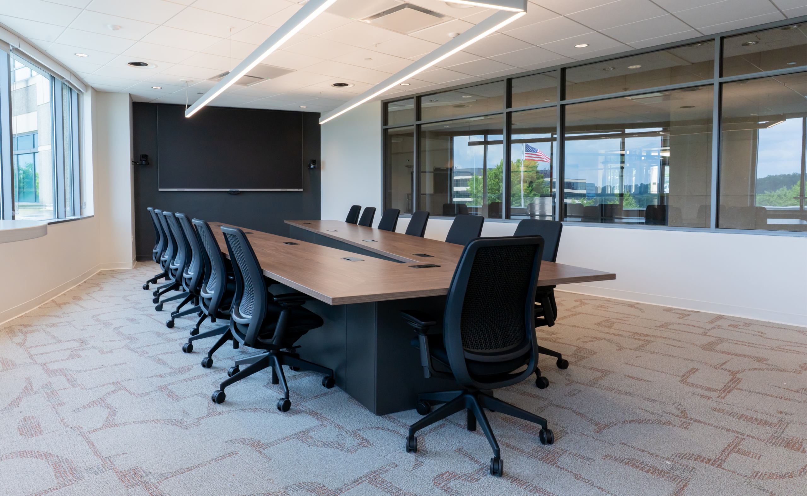
- Falkbuilt walls in nearly every room: conference rooms, private offices, huddle rooms, phone rooms, and the cafe, with recessed and embedded displays, back-painted glass, and writable surfaces integrated into the walls rather than hung on them
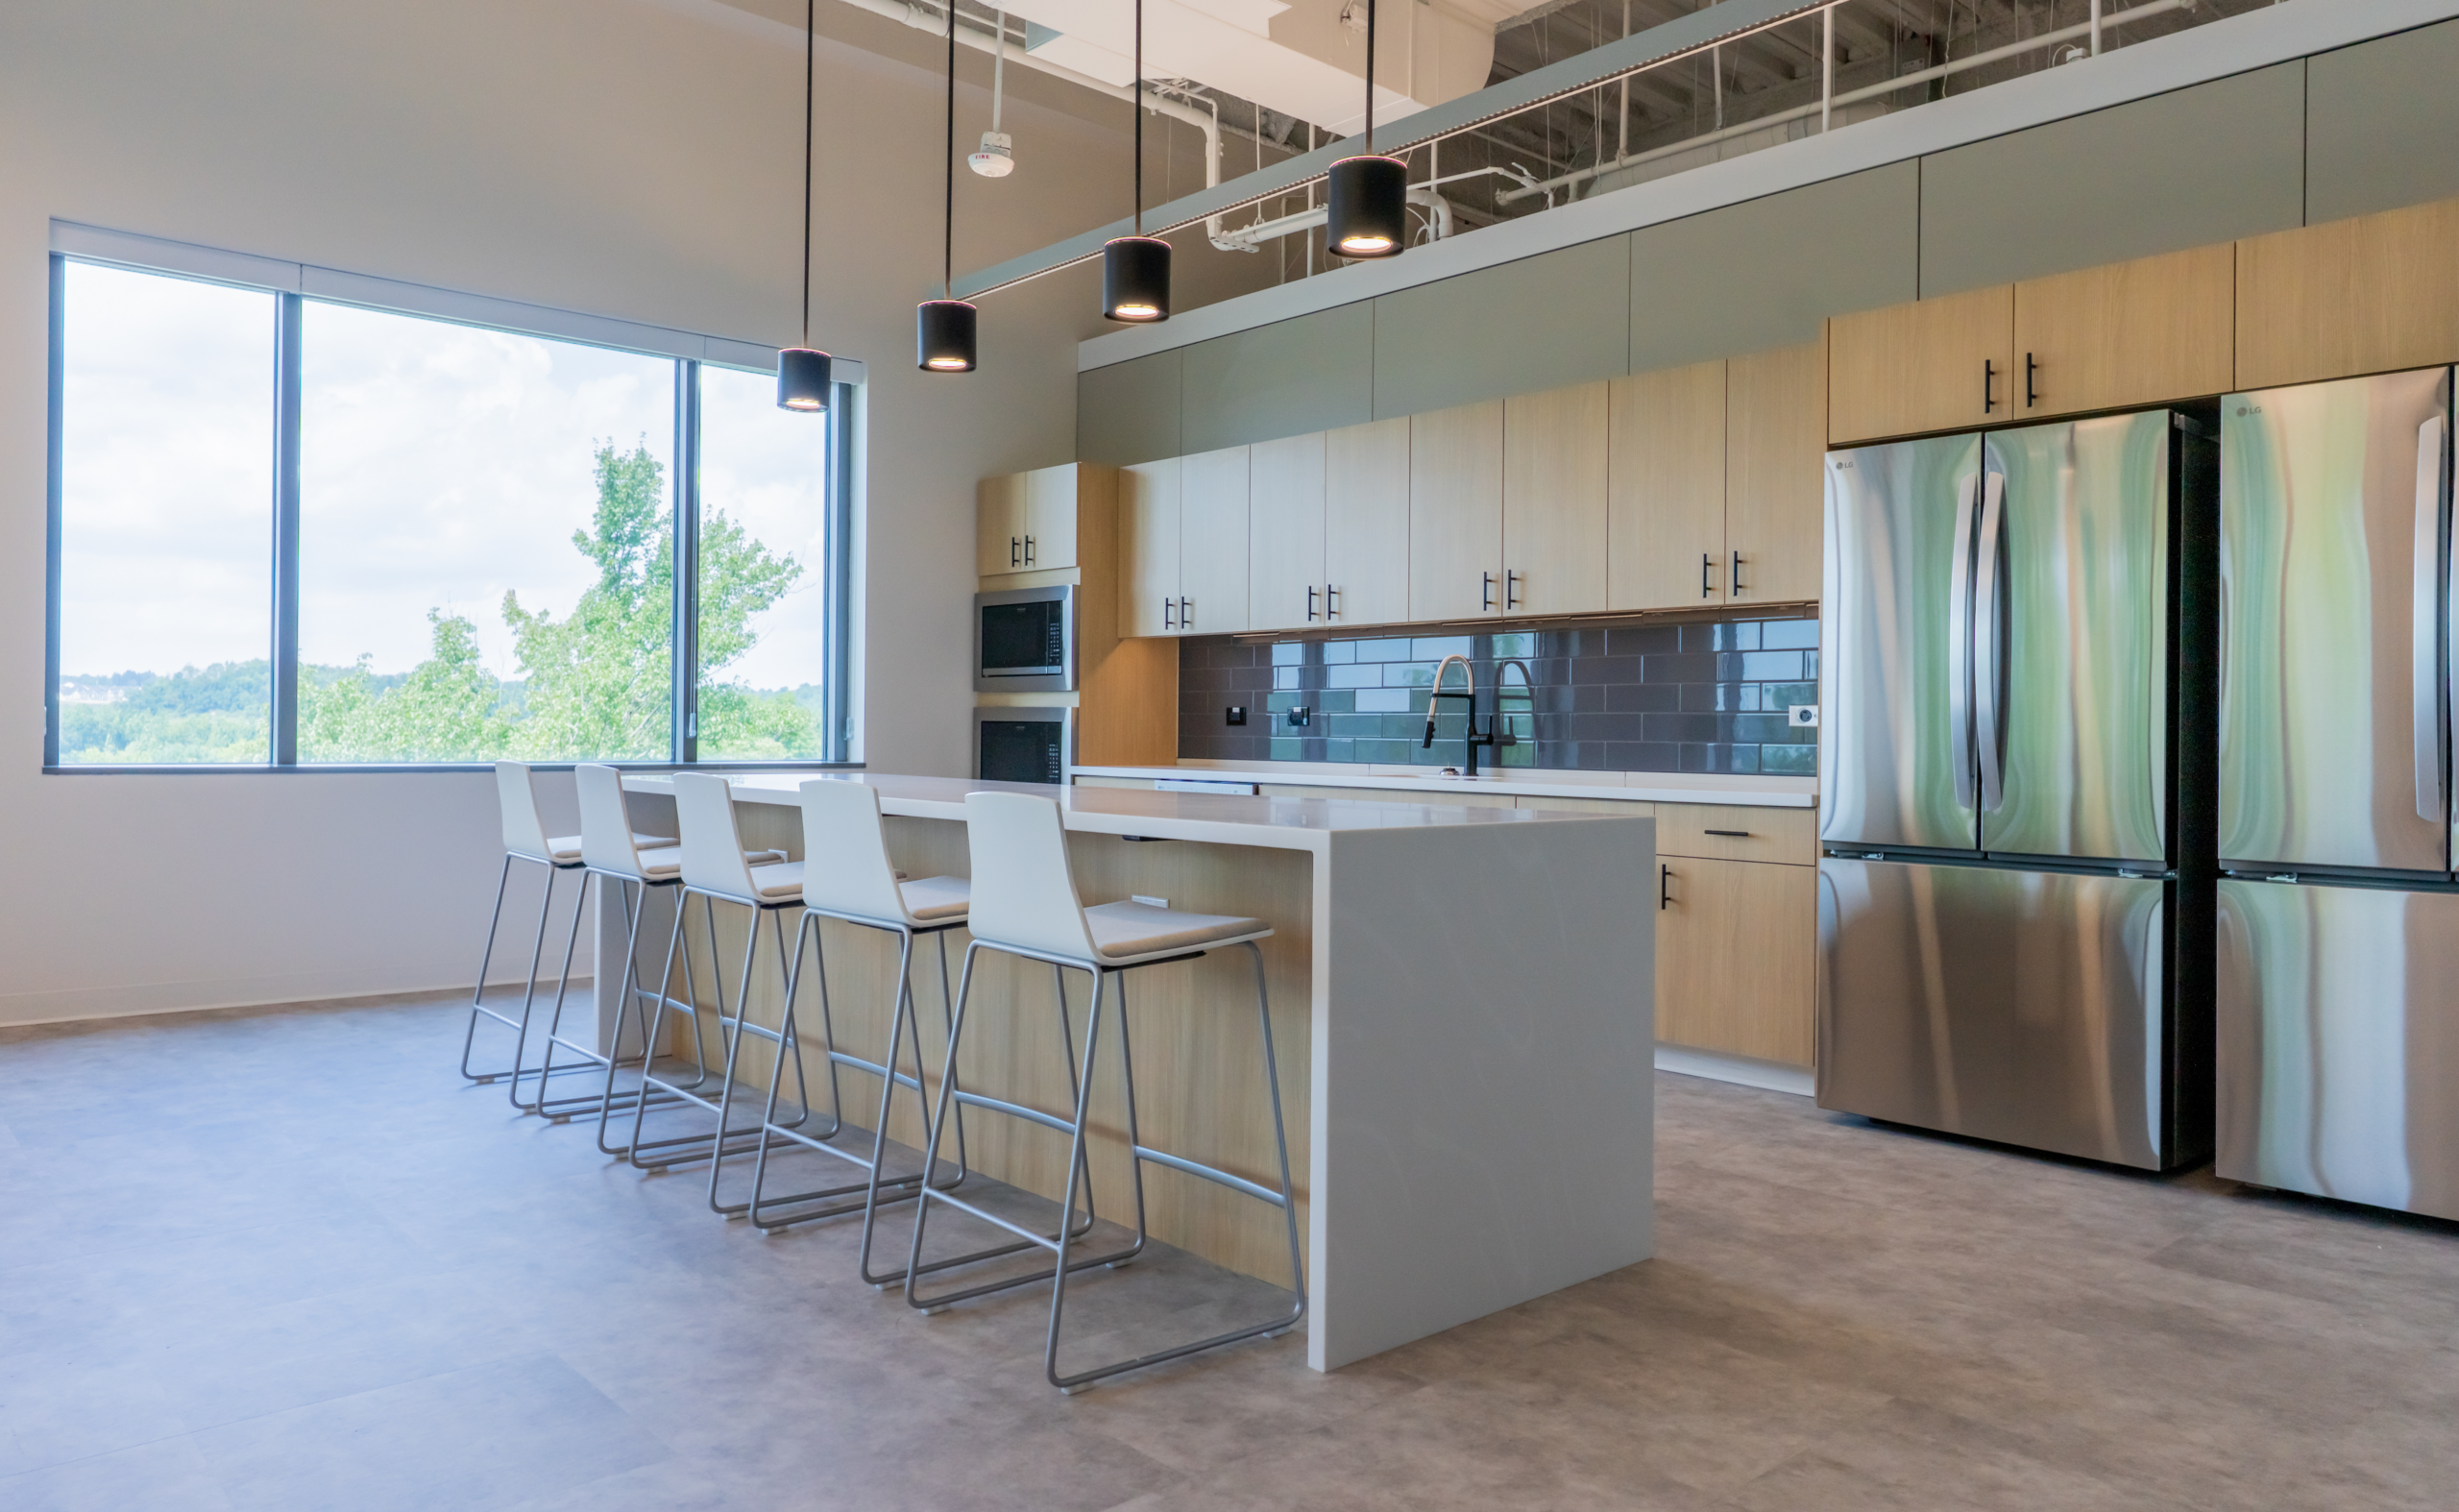
- A faster, cleaner build: prefabricated construction went up in a fraction of conventional framing time and held the same fit and finish room to room, including a wet wall carrying plumbing for the cafe and backerboard engineered to take tile
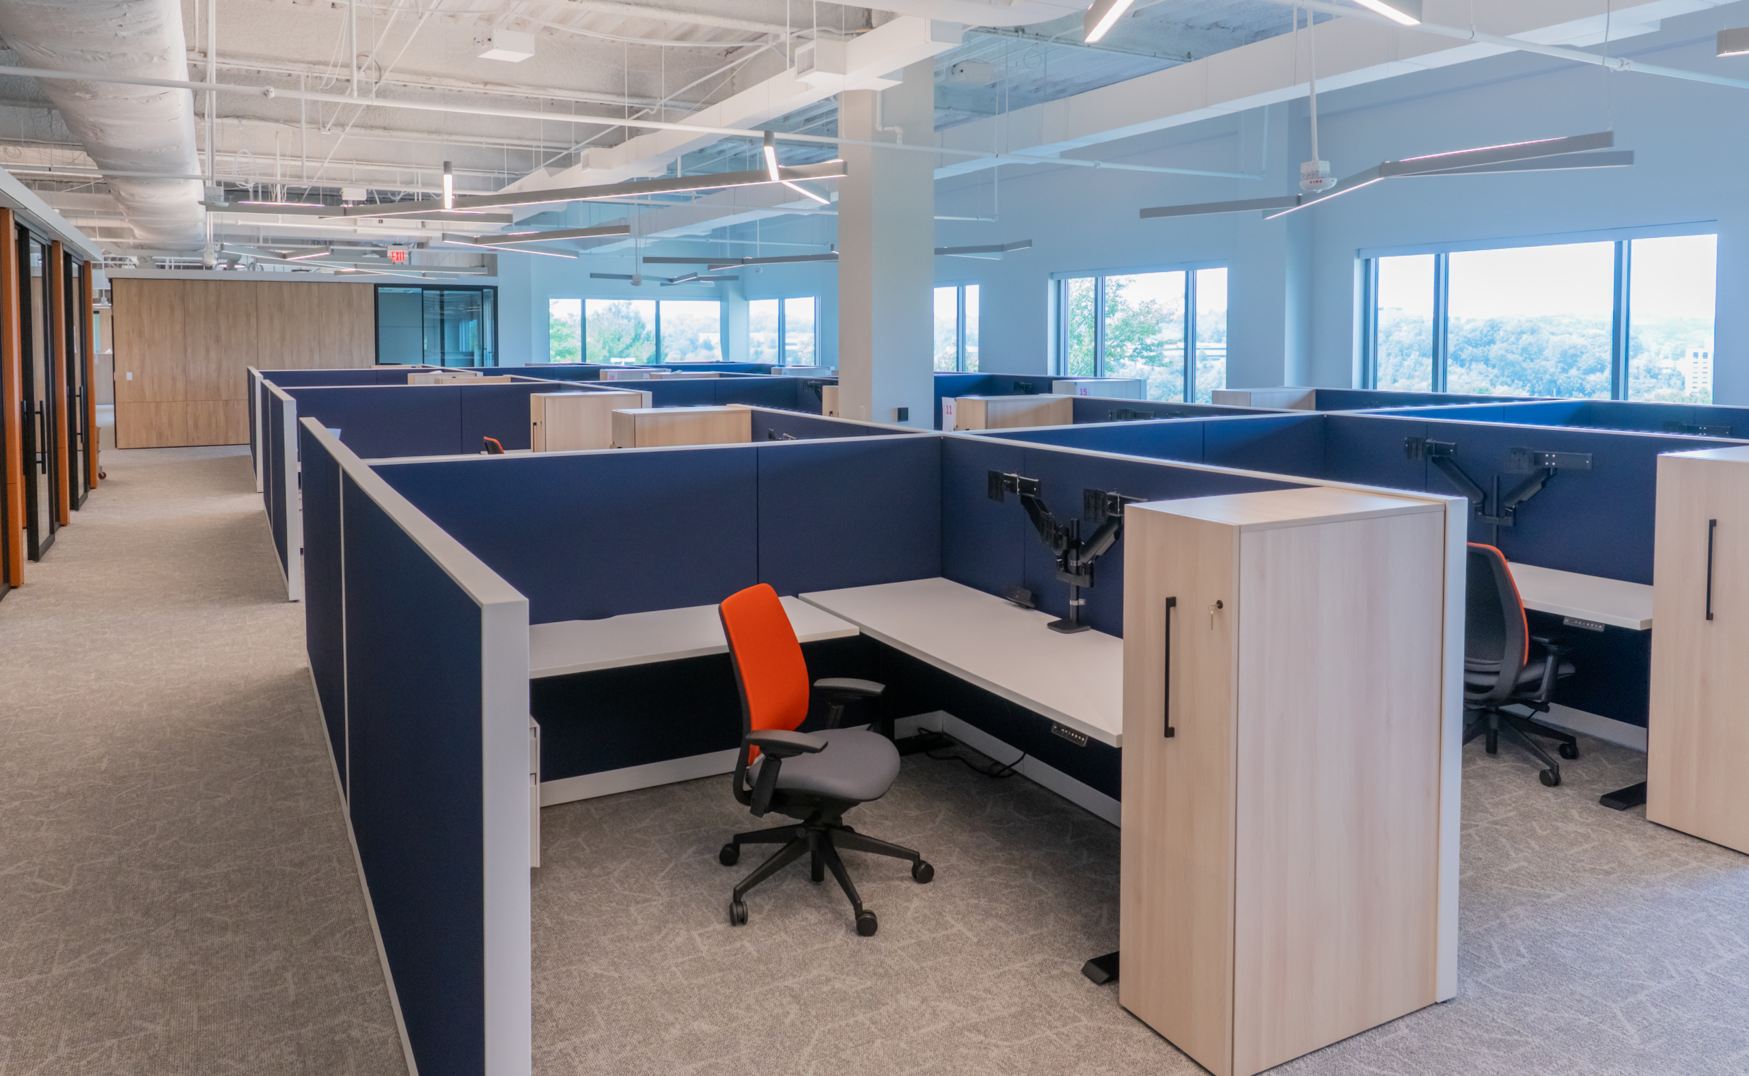
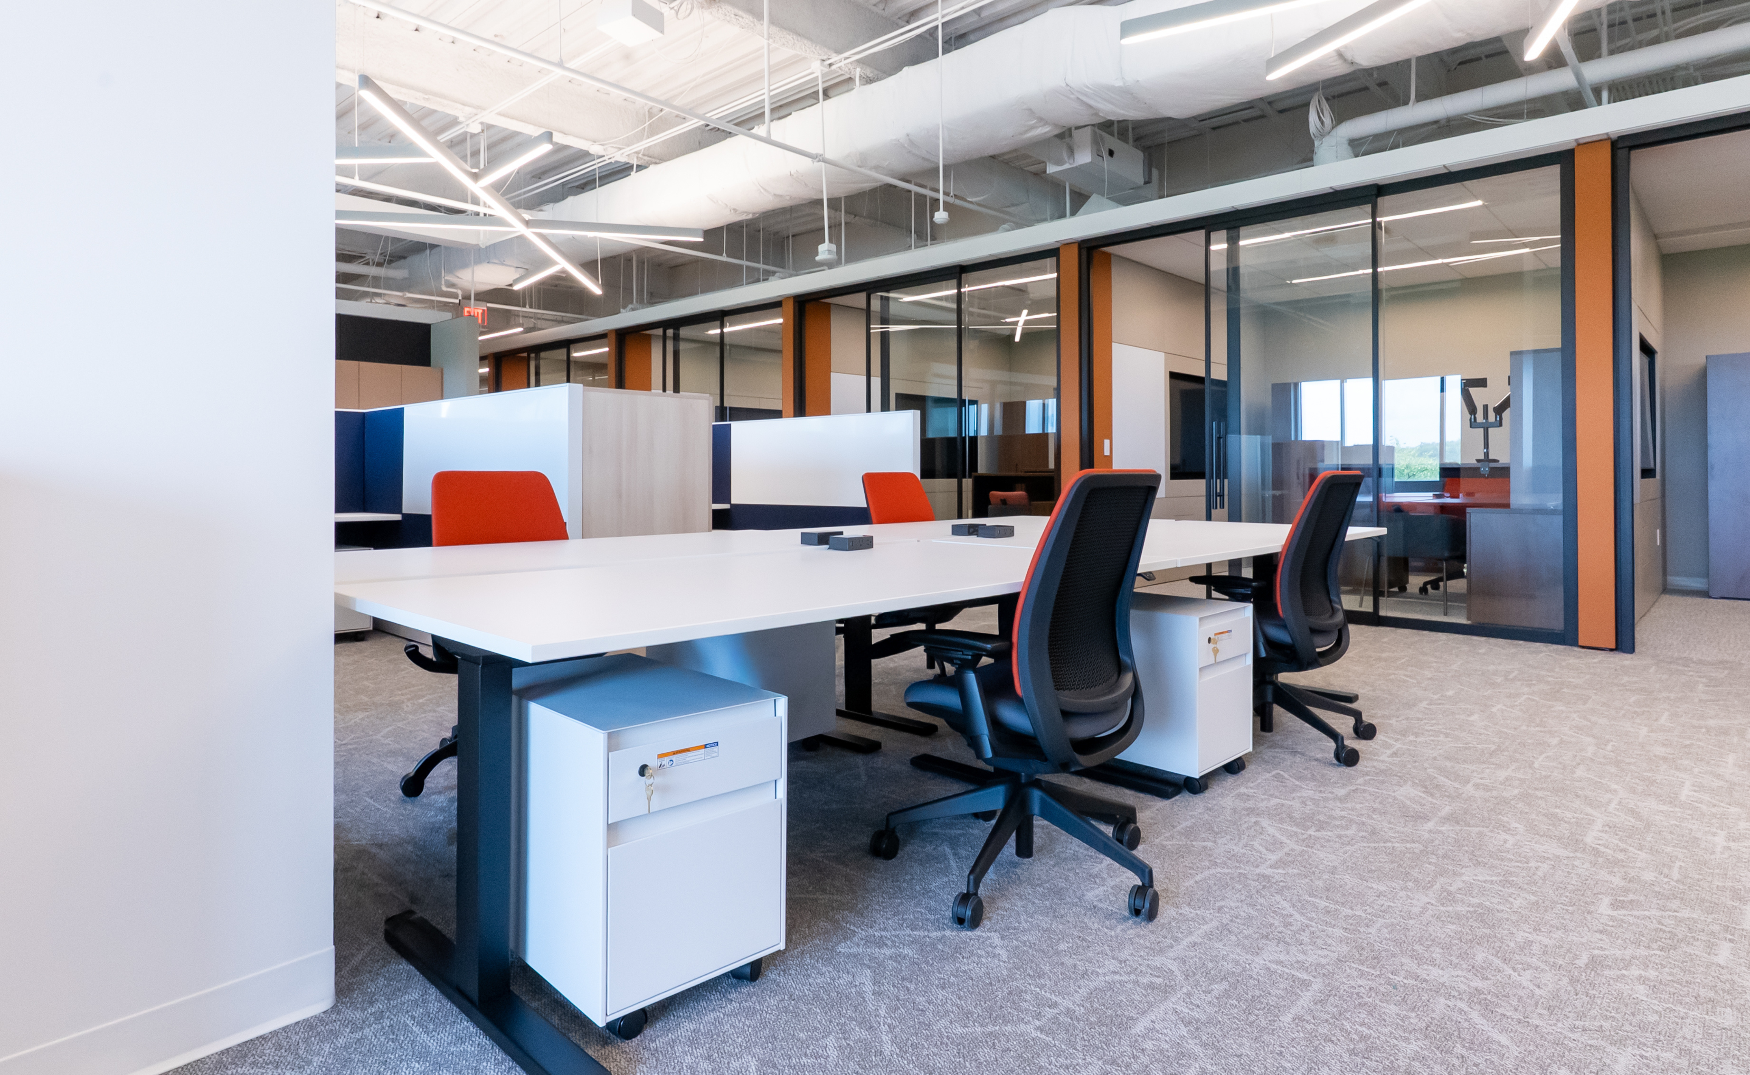
- Furniture for every way the team works: Steelcase workstations, seating, and casegoods anchor the floor plan, supported by select partner lines, across open workstations, private offices, conference and huddle rooms, touchdown stations, the cafe, and the lounge
- Furniture, flooring, and interior construction under one roof: one accountable team across all three scopes, with design support, budget planning, and project management from start to punch list
The Impact:
Space That Matches How Teams Work
The finished office gives every role a place designed for it, with open areas that pull departments together and private space that protects focused work. CJL's team is in it and impressed, both with how professional the space looks and with how smoothly it all came together.
The build backed that up. Our Falk crew cleared punch list items as we went and was one of the first trades off the job, which kept the schedule clean for everyone working behind us. The feedback was positive across the board, from CJL and from the wider project team.
The build backed that up. Our Falk crew cleared punch list items as we went and was one of the first trades off the job, which kept the schedule clean for everyone working behind us. The feedback was positive across the board, from CJL and from the wider project team.






Take the First Step
Towards Your New Space
Creating a space tailored to your organization can be complex, but starting your project with us is simple. With decades of expertise in furniture, flooring, and interior construction, we’ll assemble a team of specialists tailored to your industry and project type. Together, we’ll guide you through every step to bring your vision to life.