

Completed: 2026
Location: Prestonsburg, KY
Scope: Furniture
Location: Prestonsburg, KY
Scope: Furniture
The Challenge:
Replacing a Decades-Old Facility with Something Built for the Future
The existing clinic had supported basic services for several decades, but it had outgrown its ability to meet the evolving needs of the veteran population it served. The replacement facility needed to do more than add square footage. It needed to support a wide range of clinical environments, from mental health and audiology to optometry, rehabilitation, pharmacy, and telehealth, while remaining flexible enough to accommodate future growth.
Furnishing a federal healthcare environment of this scale requires careful coordination across a large number of distinct spaces, each with its own functional requirements, compliance considerations, and end-user needs.
Furnishing a federal healthcare environment of this scale requires careful coordination across a large number of distinct spaces, each with its own functional requirements, compliance considerations, and end-user needs.
The Solution:
A Coordinated Approach Across Every Corner of the Clinic
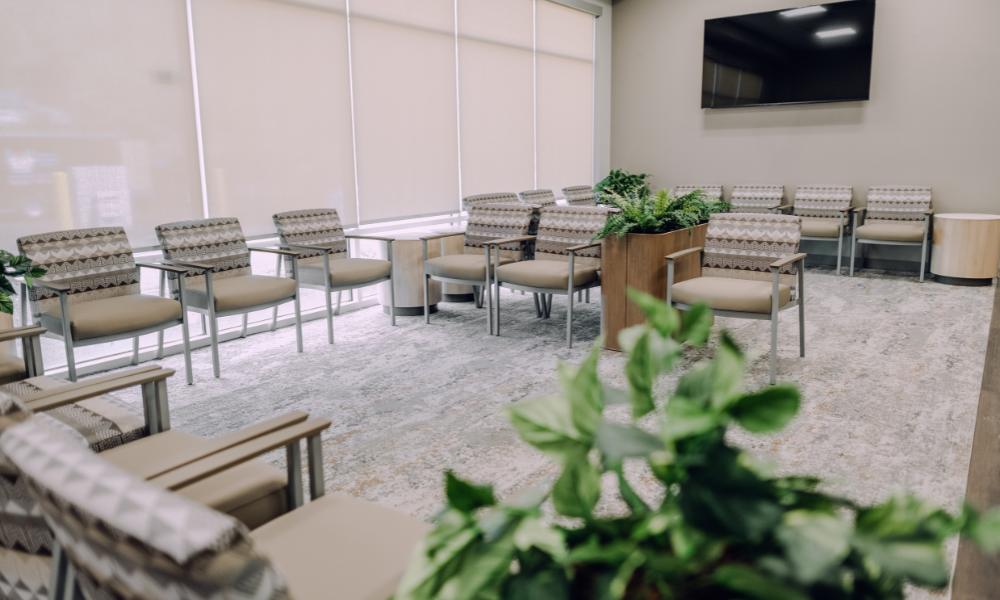
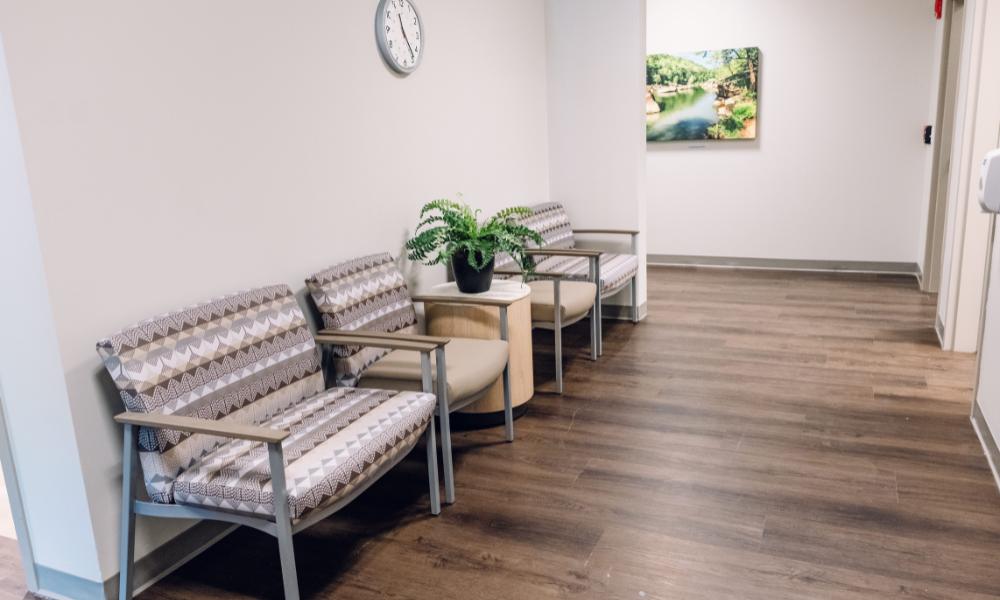
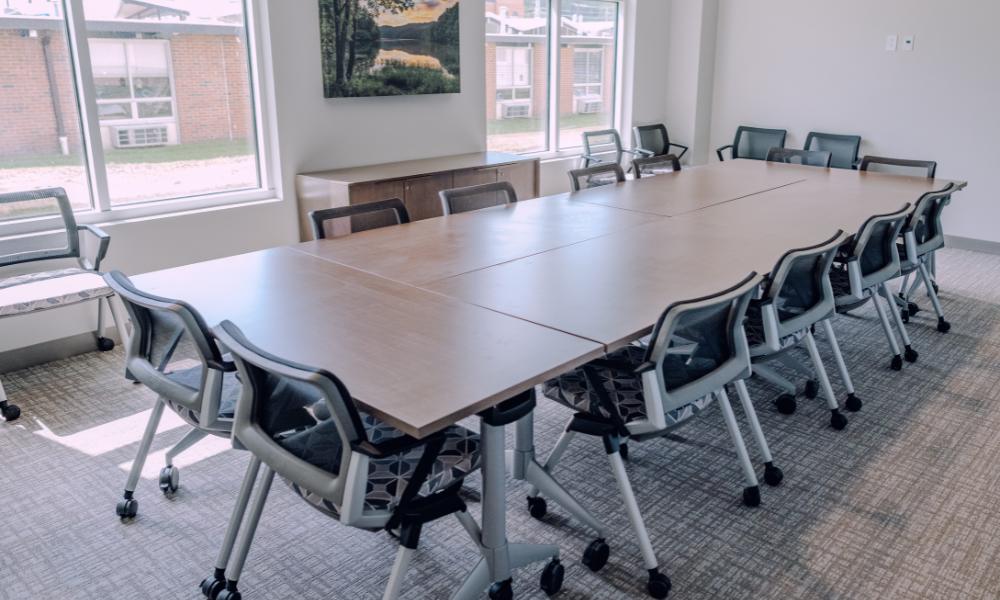
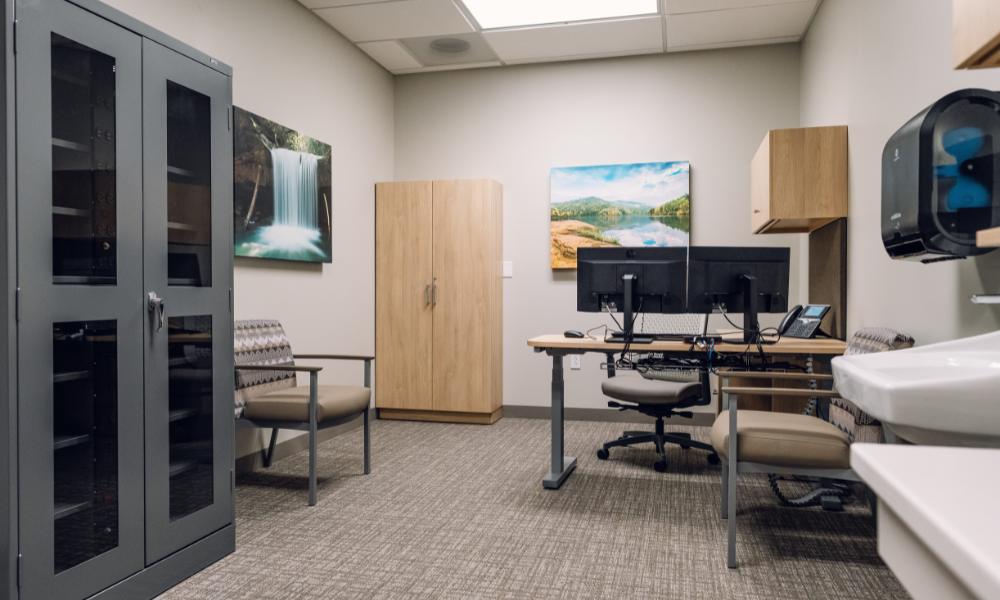
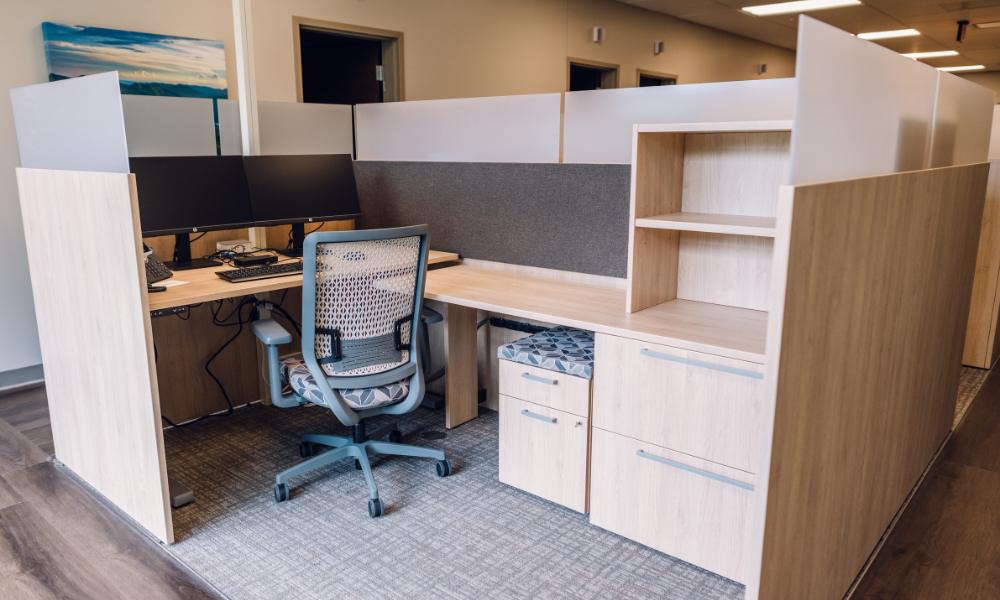
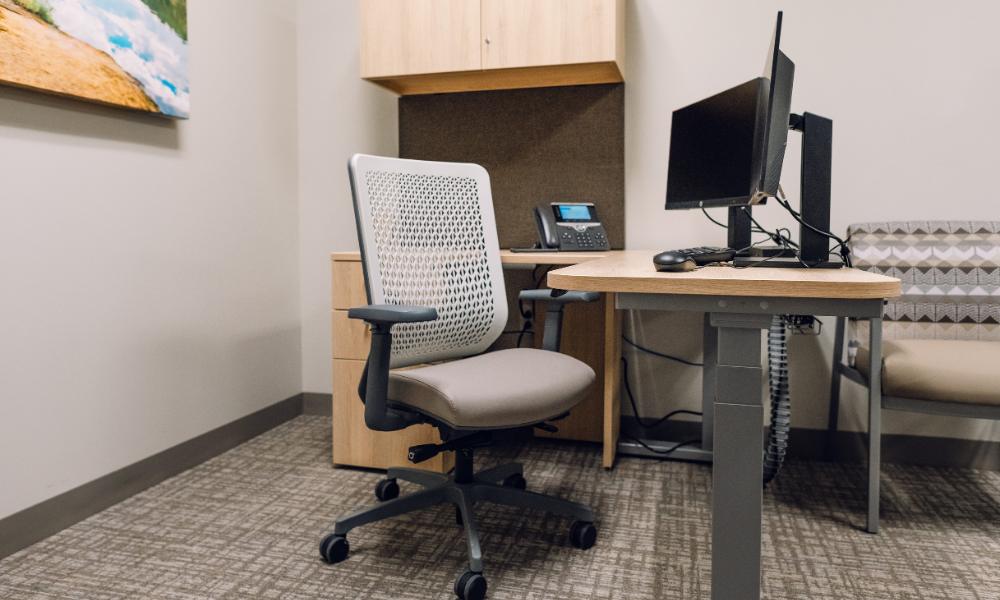
Franklin's team supported the project from early planning through installation, providing design support, project management, and budget planning across the full scope of the facility. Spaces furnished included waiting areas, mental health group therapy and consult rooms, exam rooms, telehealth and tele-retinal suites, audiology, optometry, women's health, PT/OT, a procedure room, radiology, lab, pharmacy, private offices, a staff lounge, and a conference room.
The facility was designed with built-in flexibility to support future expansion, including CT and MRI imaging, additional audiology and optometry capacity, and expanded rehabilitative therapy services.
The facility was designed with built-in flexibility to support future expansion, including CT and MRI imaging, additional audiology and optometry capacity, and expanded rehabilitative therapy services.




The Impact:
A Space That Reflects the Mission
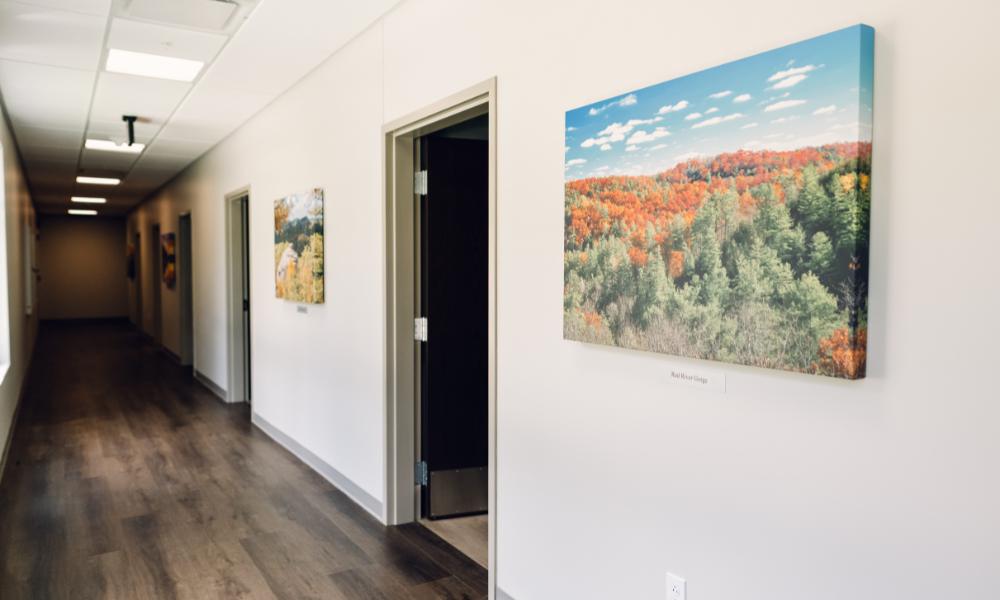
The completed clinic gives Eastern Kentucky veterans access to a broader, more modern range of healthcare services than was previously available in the region. At 16,800 square feet, the facility more than doubles the size of its predecessor and was designed from the ground up to grow alongside the needs of the community it serves.
The project also had a direct local economic impact, employing at least 14 local workers and numerous subcontractors during construction.
More than a building project, this clinic represents a long-term investment in the veterans of Eastern Kentucky. Franklin was proud to play a role in bringing it to life.
The project also had a direct local economic impact, employing at least 14 local workers and numerous subcontractors during construction.
More than a building project, this clinic represents a long-term investment in the veterans of Eastern Kentucky. Franklin was proud to play a role in bringing it to life.



Take the First Step
Towards Your New Space
Creating a space tailored to your organization can be complex, but starting your project with us is simple. With decades of expertise in furniture, flooring, and interior construction, we’ll assemble a team of specialists tailored to your industry and project type. Together, we’ll guide you through every step to bring your vision to life.